


BEDS3
BATHS2 full
SQUARE FEET1,343
MLS#1110451
STATUSActive
PROPERTY TYPEResidential - Single Family
SUBDIVISIONLt 12 Blk J Plat For Desert Flower Subdi
Property Description
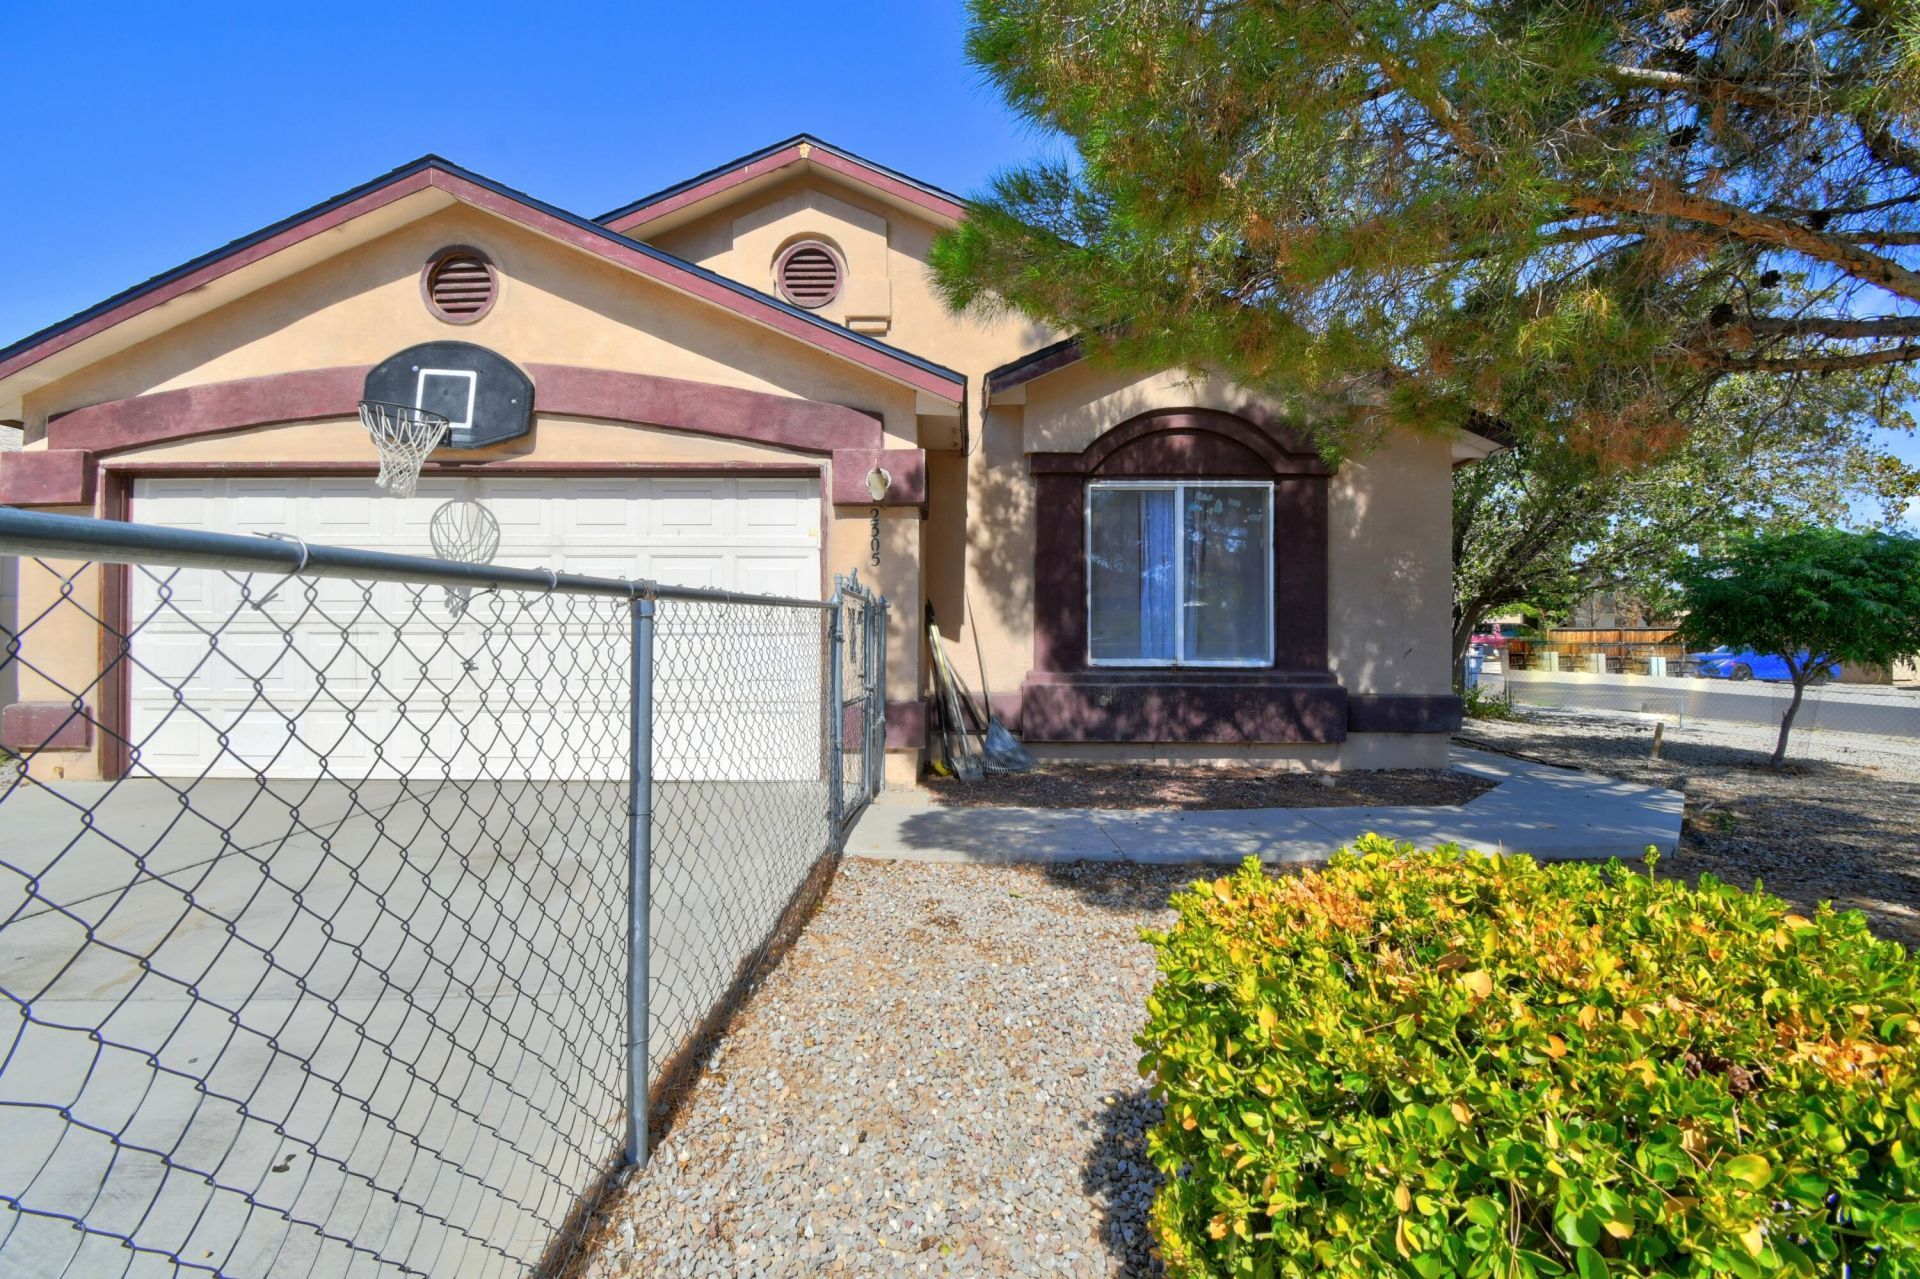
Welcome to this single-story, 3-bedroom, 2-bath home situated on a corner lot in the Desert Flower community. The functional 1,343-square-foot floor plan features a generously sized living area, laminate and tile flooring, ceiling fans, and a primary suite with a full bath and walk-in closet. The kitchen includes a freestanding gas range and refrigerator with an adjoining dining area. Outside, enjoy a fully walled backyard, low-maintenance xeriscaping, and a few mature trees. Additional highlights include thermal double-pane windows and an attached two-car garage. Conveniently located near schools, shopping, dining, and major roadways with no HOA!
Property Features
Property Type: Residential - Single Family
Cooling: Evaporative Cooling
Garage: 2 car attached
Heating: Central, Forced Air, Natural Gas
Lot Size: 0.13 Acres
Roof Type: Pitched, Shingle
Stories: 1.0
Taxes: $1,866
Year Built: 1999
Amenities
Ceiling Fan(s)
Main Level Primary
Walk-In Closet(s)
Private Yard
Feature Descriptions
Appliances: Free-Standing Gas Range, Refrigerator
Exterior: Frame, Stucco
Fencing: Wall
Flooring: Laminate, Tile
Laundry: Washer Hookup, Electric Dryer Hookup, Gas Dryer Hookup
Lot: Corner Lot, Landscaped, Planned Unit Development, Few Trees, Xeriscape
Parcel#: 101005517507131512
Parking: Attached, Garage
Parking Notes: Attached, Garage
Sewer: Public Sewer
Utilities: Electricity Connected, Natural Gas Connected, Sewer Connected, Water Connected
Water: Public
Window: Double Pane Windows, Insulated Windows
Local Schools
High School: Rio Grande
Middle School: Truman
Elementary School: Mary Ann Binford
Listed By / Shown By
Listed By
Agency Name: Coldwell Banker Legacy

Shown By
Agent Name: Dorota Gruca
Agent Phone: (575) 640-7146
Estimate Your Payment
Estimated Payment
$ 809.98 per month $578.65 Principal & Interest $155.50 Property Tax $75.83 Homeowner's InsuranceChange Payment Information

Dorota Gruca
Cell: (575) 640-7146
Email Me

Privacy Policy / DMCA Notice / ADA Accessibility


This site is hosted, designed and copyright
© 1994 - 2026 by
Delta Media Group, Inc. -- Patent Pending --
2305 Desert Wood Drive Sw | MLS# 1110451
This single family home located at 2305 Desert Wood Drive Sw, Albuquerque, NM 87121 is currently listed for sale by Coldwell Banker Legacy, with an asking price of $260,000. This property was built in 1999 and has 3 bedrooms and 2 full baths with 1343 sq. ft. Desert Wood Drive Sw is located in the Lt 12 Blk J Plat For Desert Flower Subdi subdivision. Search Lt 12 Blk J Plat For Desert Flower Subdi real estate on dgruca.cblegacy.com today.