


BEDS4
BATHS3 full 1 partial
SQUARE FEET2,924
MLS#1110480
STATUSActive
PROPERTY TYPEResidential - Single Family
SUBDIVISIONVolcano Cliffs Subd
Property Description
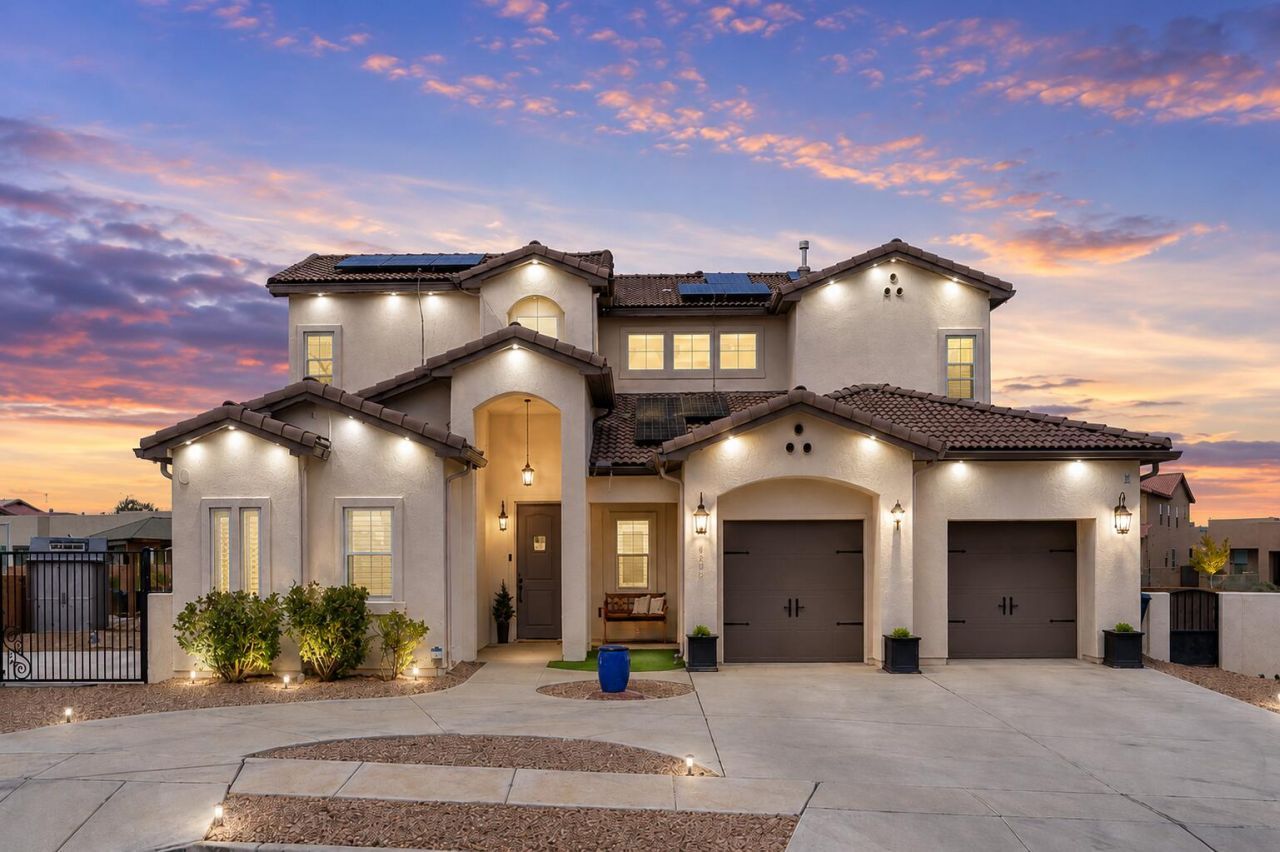
$10,000 BUYER INCENTIVE! Enjoy custom design, beautiful views and exceptional outdoor entertaining in desirable Petroglyph Estates. This 4-bedroom, 3A1/2-bath home features a main-level primary suite, soaring cathedral ceilings and a stunning floor-to-ceiling marble fireplace. Owned solar, EV charger, smart home features, custom shutters and surround sound add value throughout. The beautifully finished backyard delivers the ultimate New Mexico lifestyle with a covered patio, outdoor kitchen, gazebo and fire pit. Custom wrought-iron gates lead to a private RV pad, complemented by a 3-car garage. Seller is offering up to $10,000 toward allowable buyer closing costs, prepaids or an interest-rate buy-down. A distinctive home with the space, amenities and setting buyers are looking for--now with an even stronger opportunity to make it yours.
Property Features
Property Type: Residential - Single Family
Cooling: Refrigerated
Fireplaces: 1
Garage: 3 car attached
Heating: Central, Forced Air, Natural Gas
Home Style: Custom
Lot Size: 0.26 Acres
Roof Type: Pitched, Tile
Stories: 2.0
Taxes: $7,642
Year Built: 2017
Amenities
Attic
Ceiling Fan(s)
Cathedral Ceiling(s)
Dual Sinks
Entrance Foyer
Jack and Jill Bath
Kitchen Island
Multiple Living Areas
Main Level Primary
Pantry
Walk-In Closet(s)
Fire Pit
Outdoor Grill
Private Yard
Smart Camera(s)/Recording
Sprinkler/Irrigation
Feature Descriptions
Accessibility: None
Appliances: Built-In Gas Range, Convection Oven, Dryer, Dishwasher, Disposal, Microwave, Refrigerator, Range Hood, Water Softener Owned, Self Cleaning Oven, Washer
Days on Site: 31
Exterior: Frame, Stucco
Fencing: Wall
Fireplace: Blower Fan, Gas Log
Flooring: Carpet, Tile
Laundry: Washer Hookup, Electric Dryer Hookup, Gas Dryer Hookup
Lot: Landscaped, Views
Parcel#: 101006343345611203
Parking: Attached, Door-Multi, Garage, Two Car Garage, Garage Door Opener, RV Access/Parking
Parking Notes: Attached, Door-Multi, Garage, Two Car Garage, Garage D
Patio/Porch: Covered, Open, Patio
Security: yes
Security: Security System, Smoke Detector(s)
Sewer: Public Sewer
Utilities: Electricity Connected, Natural Gas Connected, Sewer Connected, Underground Utilities, Water Connected
Water: Public
Window: Low-Emissivity Windows, Vinyl
Local Schools
High School: Volcano Vista
Middle School: Tony Hillerman
Elementary School: Sunset View
Listed By / Shown By
Listed By
Agency Name: Coldwell Banker Legacy

Shown By
Agent Name: Dorota Gruca
Agent Phone: (575) 640-7146
Estimate Your Payment
Estimated Payment
$ 2,638.03 per month $1,769.33 Principal & Interest $636.83 Property Tax $231.88 Homeowner's InsuranceChange Payment Information

Dorota Gruca
Cell: (575) 640-7146
Email Me

Privacy Policy / DMCA Notice / ADA Accessibility


This site is hosted, designed and copyright
© 1994 - 2026 by
Delta Media Group, Inc. -- Patent Pending --
6309 Camino Alto Road Nw | MLS# 1110480
This single family home located at 6309 Camino Alto Road Nw, Albuquerque, NM 87120 is currently listed for sale by Coldwell Banker Legacy, with an asking price of $795,000. This property was built in 2017 and has 4 bedrooms and 3 full and 1 partial baths with 2924 sq. ft. Camino Alto Road Nw is located in the Volcano Cliffs Subd subdivision. Search Volcano Cliffs Subd real estate on dgruca.cblegacy.com today.